Commercial office renovation
Tell us about your office program.
Send us the work letter or the base-building scope. We will return a schedule built around your occupancy date and your tenants' business hours.
Request a QuoteWhat we do
OverviewPACT ProgramProgramsMajor CapitalWhere we work
ManhattanBrooklynThe BronxQueensStaten IslandWorkplace renovation
Whether it is a full-floor tenant improvement under a landlord work letter or an ownership-driven base-building upgrade, Perennial Empire runs noisy scope on nights and weekends and finish trades during the day, so working floors keep working while the new space comes together. We self-perform under all three labor regimes: open shop, prevailing wage, and union project labor agreements. The same in-house crew runs the work under whichever one your project requires.
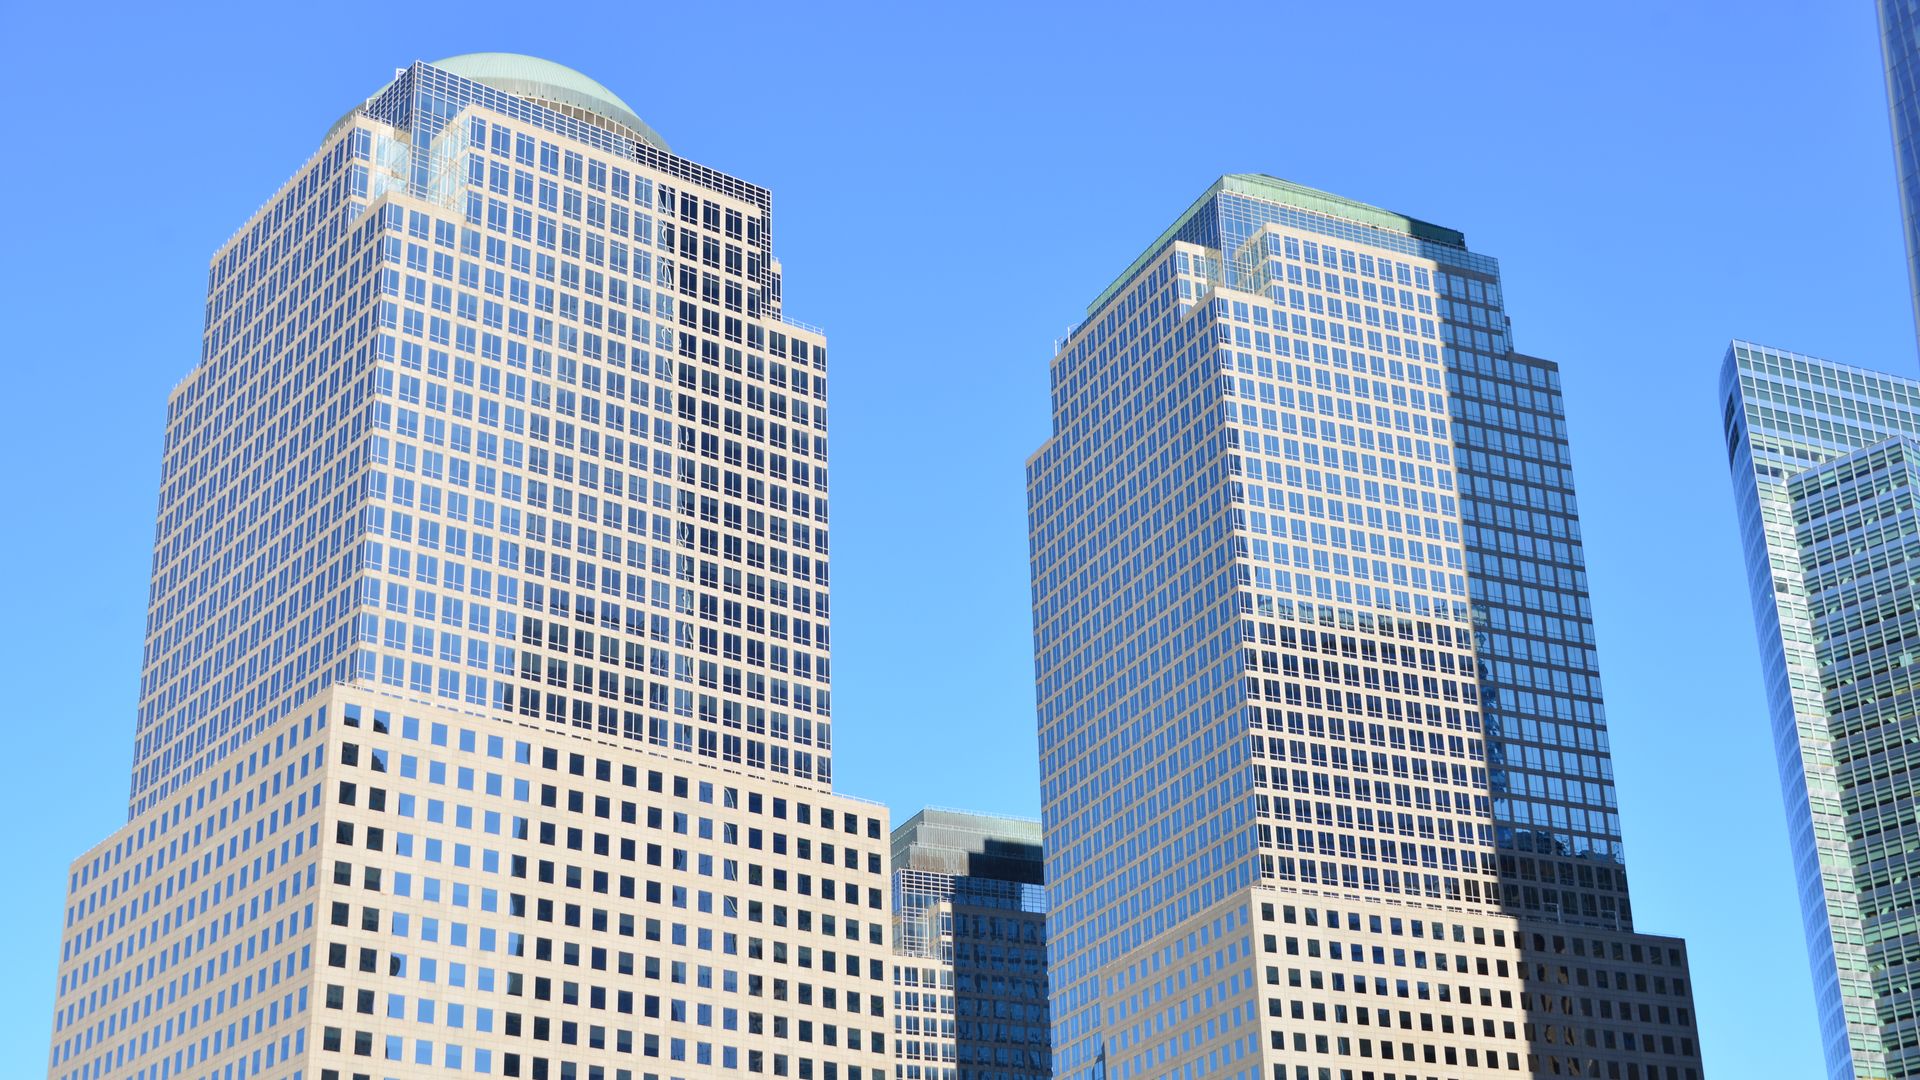
Full-floor tenant improvements under a landlord work letter. Architect-of-record integration, MEP coordination, and TI-allowance management through rent-commencement. Delivered to the tenant's target occupancy date.
Lobby renovation, elevator cab interiors, corridor refresh, and amenity-floor buildouts that landlords use to re-position an asset against Class A supply without displacing existing tenants.
Lighting to LED with daylight and occupancy controls, VAV controls upgrades, HVAC retrofits for higher-efficiency refrigerants, and floor or tenant submetering, executed inside Con Edison and NYSERDA incentive programs where applicable.
Coordination with FF&E vendors, AV integrators, secure-floor cabling, UPS and generator tie-ins, and supplemental cooling for trading floors and data-heavy tenants. Tech commissioning at turnover.
TI and base-building, one team
Tenant improvements and base-building upgrades carry different scheduling, governance, and reporting, and we treat them differently. We join inside your design team's delivery model, carry a licensed expediter of record, and manage the TI allowance through rent-commencement.

Different scheduling, governance, and reporting for tenant build-outs vs. ownership-driven corridor and amenity work. A single team covers both without treating ownership and tenant clients identically.
Noisy and disruptive scope on nights and weekends when tenant floors are empty. Finish trades during the day without acoustic bleed. Freight bookings through building management's loading dock schedule.
Joint delivery with the tenant's or owner's architect, MEP engineer, and expediter. Pre-construction coordination covers trade scope gaps, long-lead procurement, and tenant-specific technical requirements.
Alt-2 or Alt-CO filings depending on occupancy change, sprinkler modification filings, and Place-of-Assembly permits for cafeterias and conference centers. Expediter of record handles every filing and sign-off.
Both. On the TI side we deliver tenant build-outs under a landlord work letter with the tenant's architect of record, managing scope, schedule, and budget to the TI allowance. On the base-building side we execute ownership-driven corridor, elevator cab, lobby, and amenity renovations, often while tenants occupy adjacent floors. Crew composition and scheduling approach are different for each, but the governance, permitting, and reporting systems are the same.
Noisy and disruptive work (demolition, core drilling, sprinkler head relocation, overhead MEP) runs on nights and weekends when tenant floors are empty. Finish trades (paint, flooring, ceiling tile, millwork installation) run during the day when they do not create acoustic bleed into working floors. Elevator-bank work is staged so one car remains in service. Freight deliveries are booked with building management through the loading dock schedule. For floor-through gut renovations, work moves 24/7 against the tenant's target occupancy date.
Yes. On most office engagements the design team is already in place before we're on board, and we join as general contractor inside their delivery model. Pre-construction coordination covers trade scope gaps, long-lead-time procurement, permitting path, and any tenant-specific requirements (UPS and generator tie-ins, supplemental cooling, secure-floor access, acoustic ratings). We carry a licensed expediter of record, or work with the owner's expediter if one is already engaged.
Yes, and it is an accelerating share of office scope. LL97 is pushing owners to swap lighting to LED with daylight-and-occupancy controls, upgrade VAV controls, retrofit HVAC for higher-efficiency refrigerants, and submeter floors or tenants. We execute the physical scope your LL97 consultant or engineer specifies, work inside Con Edison and NYSERDA incentive programs where applicable, and sequence the work so tenant comfort and lease compliance are not collateral damage to the decarbonization plan.
Typical filings include Alt-2 or Alt-CO depending on whether you are changing occupancy, plumbing and electrical permits, sprinkler modification filings, and Place-of-Assembly permits for office cafeterias, conference centers, or lounges over 75 occupants. LL11/FISP, LL87 energy audit, and LL97 reporting may be triggered at the base-building level. Our expediter package includes all filings, inspection scheduling, and sign-offs; we do not treat permitting as an owner's-rep problem.
Commercial office renovation
Send us the work letter or the base-building scope. We will return a schedule built around your occupancy date and your tenants' business hours.
Request a Quote